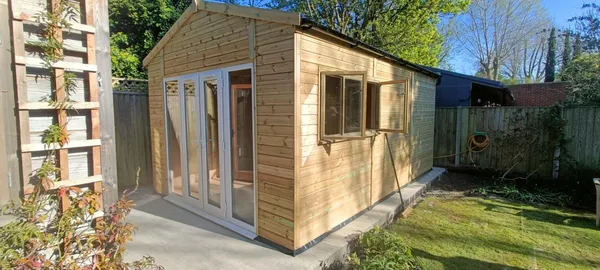
Yes. A wooden garage needs a level base that can support the building, vehicles and any stored equipment.
Chart garages require a concrete slab with a single course of semi-engineering brickwork between the concrete and timber frame.
The exact specification will depend on the garage design, ground conditions, drainage and expected loads. Chart Garages provides a detailed base plan for your groundwork contractor to follow.
Below, we explain the main stages involved and the details to discuss with your contractor.
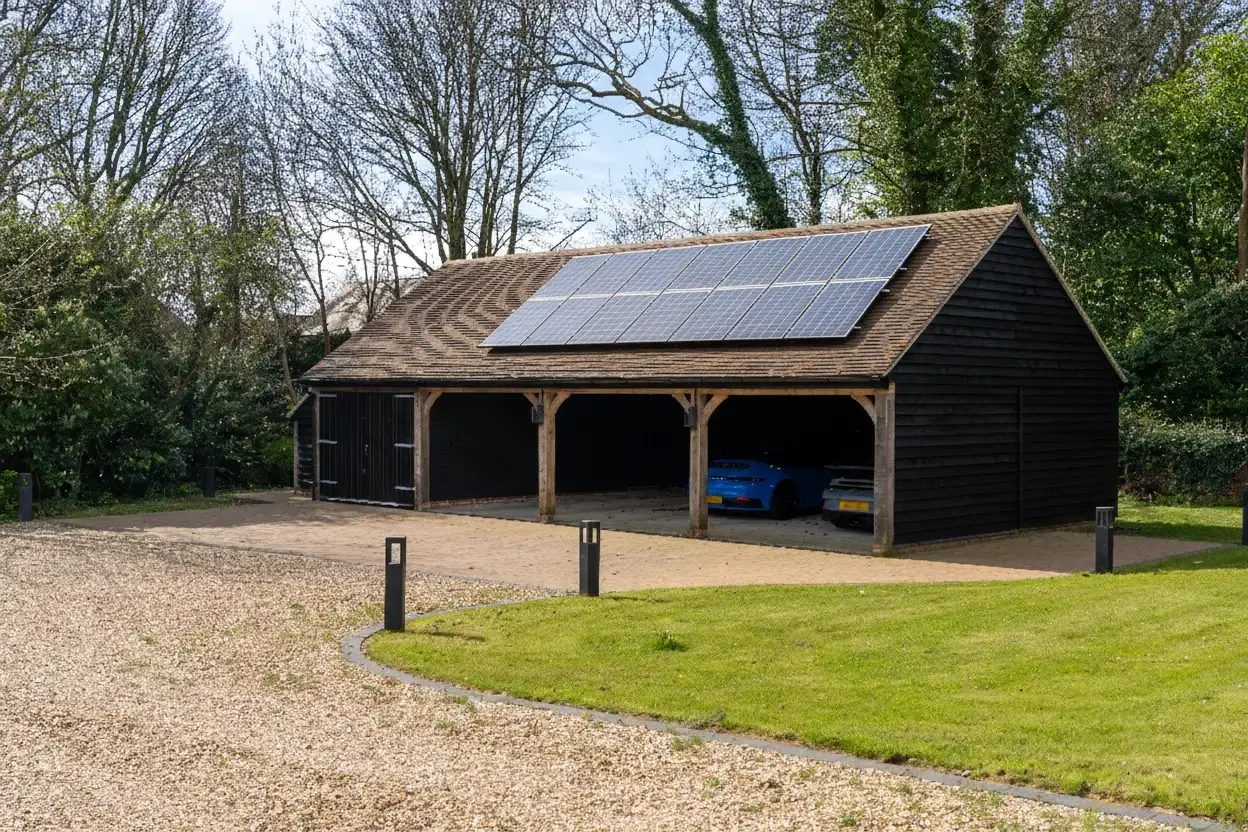
This guide covers nine main stages of laying a concrete base for a garage. Your groundwork contractor should complete them carefully and follow the detailed base plan we will supply for your building.
To build a concrete base for your timber garage, you will likely need:
The exact materials and quantities will depend on the base plan, site conditions and garage design. Use the materials and specifications shown on the base plan.
Before preparing the site, check whether the garage needs permission. Read our guide to planning permission for garages, carports and carriage houses.
Here are the nine steps to laying a concrete base for a timber garage.
Before clearing or digging, ask your contractor to check the base plan, ground conditions, levels and drainage.
They will also need to locate underground cables, pipes and drains. Do not start digging until they have identified any buried services. You can find more information in the HSE guidance on safe excavation.
If the garage will sit close to a boundary, read our guide to building a timber garage near a boundary.
First, remove all vegetation and debris, including rocks and roots, from the area. Clear enough space for the slab shown on the base plan and for the contractor to work safely around it.
Mark the base using the dimensions shown on the plan. Use pegs and string lines to mark the corners and edges. Measure the diagonals to check that the base is square, then check all measurements against the base plan before digging.
Dig out the soil to create a level surface. The excavation depth will depend on the ground conditions, garage design and weight the base needs to support. Heavy vehicles may require a different slab specification.
Your contractor should check the ground and prepare it for the base. They may also need to compact it or remove unsuitable soil.

Next, secure timber shuttering around the base to create the formwork for the concrete.
Brace the boards firmly so they do not bow or move when you pour the concrete. Your contractor should choose suitable support spacing for the base design.
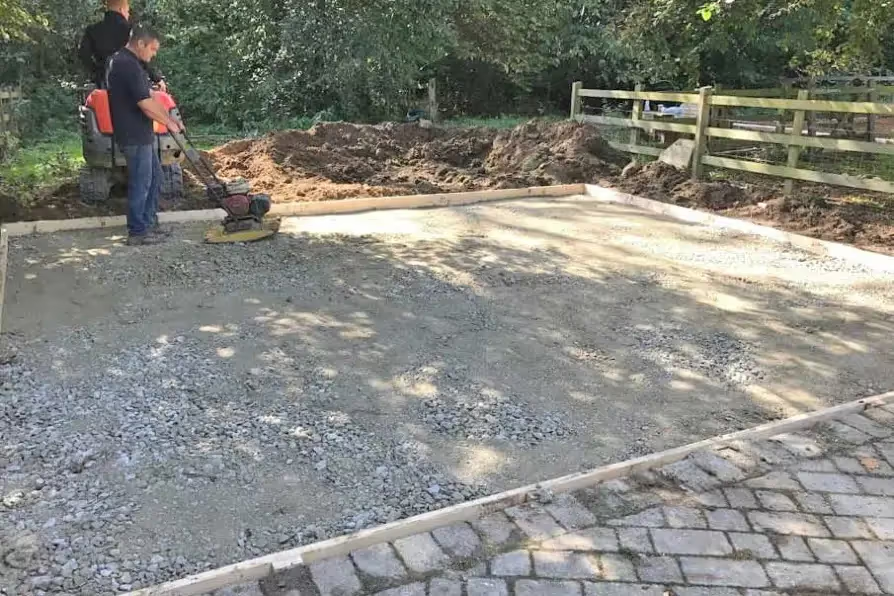
Once the formwork is secure, lay the hardcore over the prepared ground and compact it using suitable equipment, such as a powered plate compactor.
A 6-inch layer usually works well for standard-size garage bases, but the right depth will depend on the ground conditions and base design. Ask your contractor to follow the depth shown on the base plan.
Before pouring the concrete, lay a damp-proof membrane (DPM) and steel mesh over the prepared sub-base. Use a smooth blinding layer where needed to protect the membrane from damage.
The DPM helps stop moisture rising through the slab, while the steel mesh helps control cracking and distribute loads. Raise the mesh on suitable supports and place it in the position shown on the base plan.

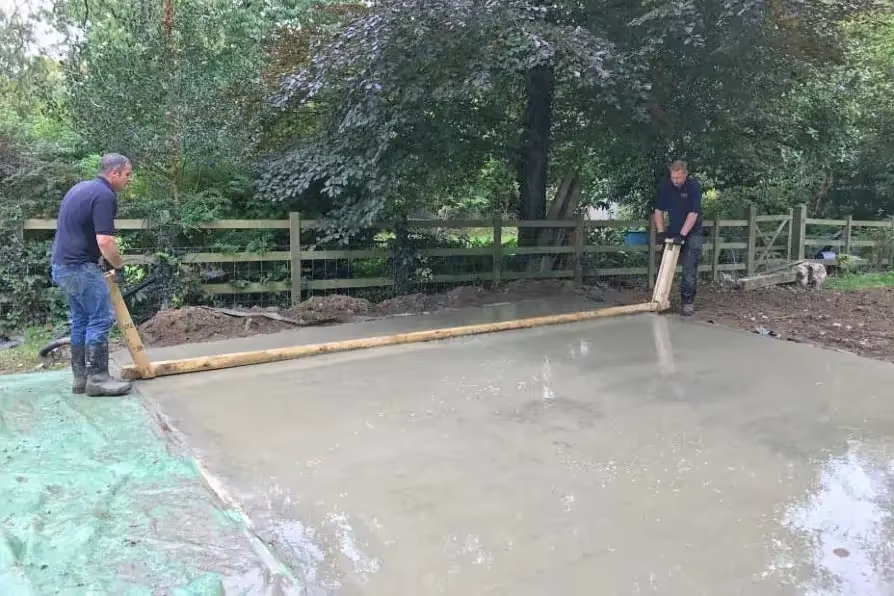
Next, pour the concrete into the formwork and spread it evenly, taking care not to move the membrane or steel mesh.
Your contractor should compact the concrete using a suitable method, then level and finish the surface. The base must remain level and match the measurements shown on the plan.
Once the concrete has gained enough strength, lay a single course of semi-engineering bricks over it. The brick course must be level because the garage will rest directly on it.
The bricks raise the timber frame above the slab and help protect it from surface water and rain splash.
Concrete continues to gain strength for several weeks. Ask your contractor and Chart Garages when the base will be ready for installation.

Preparing a garage base involves heavy materials, specialist equipment and careful measurements. For this reason, we recommend hiring an experienced groundwork contractor.
When you order a timber garage from Chart Garages, we provide clear instructions and a detailed base plan for your contractor to follow. This helps them prepare solid, level foundations that suit your chosen building.
Contact our team to discuss your garage and request a quote.
How thick should a slab be for a garage?
A garage concrete slab for a Chart garage should be at least 6 inches (15cm) thick. A base that will support heavier vehicles may need to be up to 7.8 inches (20cm) thick. The correct depth will also depend on the garage size, ground conditions and reinforcement.
Can I use an existing concrete base?
Possibly. A contractor must check its size, level, condition and strength against the Chart base plan.
Can I build a Chart garage on paving slabs?
No. Chart garages require a suitable concrete base prepared according to the supplied base plan.
Should the base be larger than the garage?
Usually, yes. However, the required size will depend on the garage design, so follow the exact dimensions shown on the base plan. Choose the building dimensions before preparing the base. Our guide to standard garage sizes in the UK can help.
How long should concrete cure before installing a garage?
Concrete gains strength over several weeks. Ask your contractor when the base will be ready for the garage installation.
Does a garage slab need a damp-proof membrane?
Yes. Chart base plans require a DPM to help stop moisture rising through the concrete.
What if the site slopes?
You may need extra groundwork or drainage. Ask a contractor to check the site before work begins.
Does a garage slab need footings?
Not always. It depends on the garage design, ground conditions, slope and expected loads. Ask your groundwork contractor to follow the base plan and check whether the site needs additional support.
Is wire mesh necessary in a concrete garage floor?
For a Chart garage, yes. Our buildings require steel mesh within the concrete base. The mesh helps control cracking and distribute the weight of vehicles and the building across the slab.
Do you need rebar for a 4-inch garage slab?
It depends on the base design and the weight it must support. Do not assume that a 4-inch slab will suit your garage. Chart Garages requires steel mesh, so follow the base plan provided for your building.